
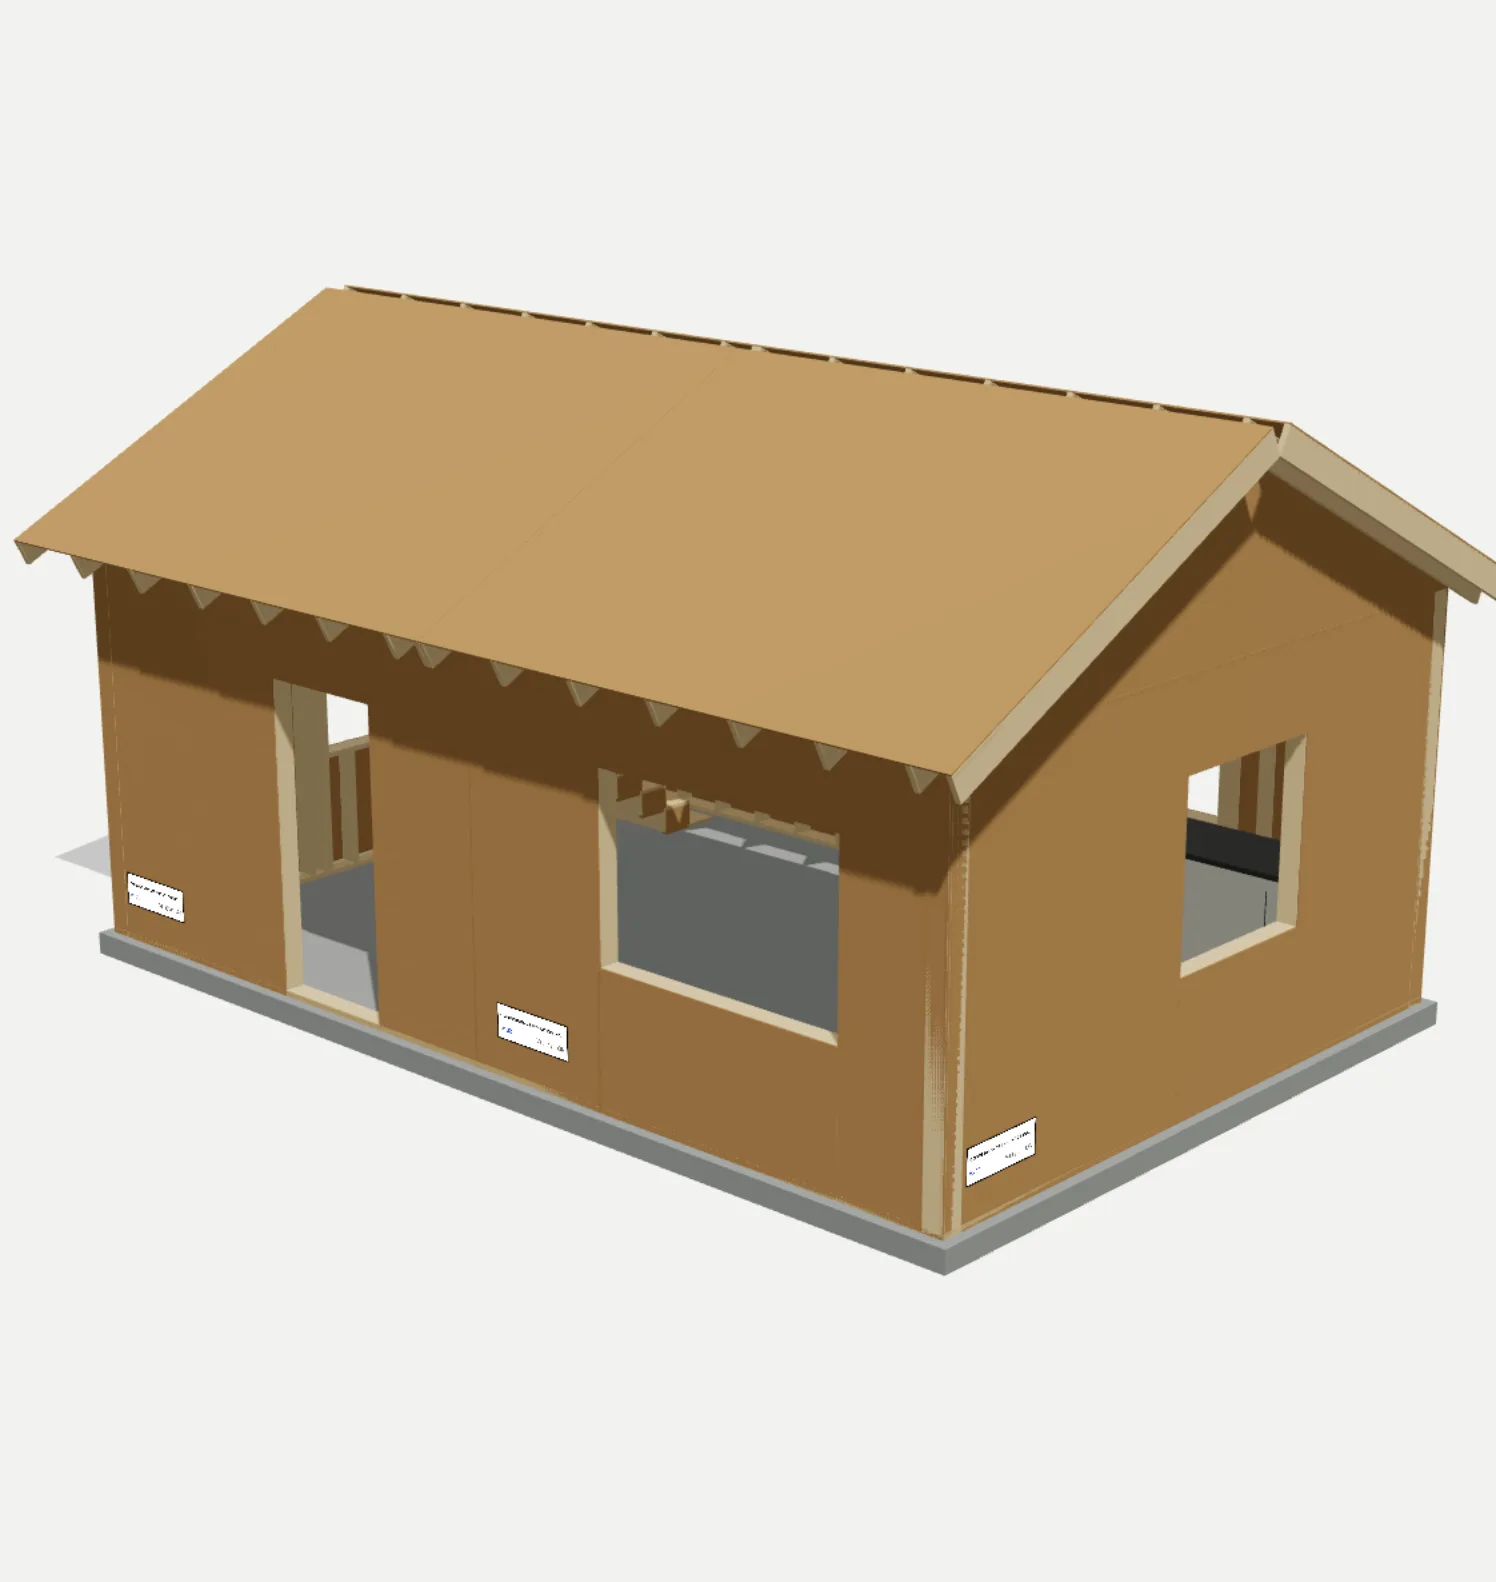
Wall, roof, and stair packages, manufactured to your drawings.
Convergence Robotics manufactures tilt-up wood stud wall assemblies and structural insulated panels from our plant in Vaughan, Ontario, for custom home builders, developers, and general contractors across North America. Send us the drawings. We cut, square, and assemble the package your crews tilt up on site.
Four production lines. One plant.
- 01
Tilt-up wood stud wall assemblies
Pre-assembled stud wall sections built on jigs to a controlled tolerance, shipped flat and tilted up into position on site. The same building method your framers already know, with the cutting and squaring done before the material reaches the ground.
- 02
Structural insulated panels
Structure and continuous insulation combined in a single panel for walls and roofs. Fewer layers, fewer thermal bridges, and a faster path to a closed building envelope.
- 03
Roof assemblies and staircases
Panelized roof systems and factory-built staircases produced alongside the wall package, so the components that usually slow a site down arrive ready to install.
- 04
Cabinetry, millwork, and interior components
Kitchens, vanities, built-in closets, and architectural millwork produced on the same CNC equipment, to the same tolerances, as a coordinated interior package or as a standalone supply.
Who we manufacture for
Most of our work is for builders who install the package themselves. Some of it ships under someone else's name.
The framing package, built before it reaches the site
Wall, roof, and stair packages that drop into the workflow your crews already run, with less site cutting and less waste. Your drawings, your trades, your schedule.
How this worksDevelopers and multi-unit projectsRepeatable units, produced as a run
Garden suites, multiplexes, and townhome runs cut from one set of panel layouts, so the tenth unit arrives the same as the first.
How this worksPanelized and prefab buildersPrivate label manufacturing on our line
Overflow production, second-source supply, and panel types outside your current line, produced to your specification and shipped under your name.
How this worksFrom drawings to a closed shell in three steps.
Nothing changes about what you build. What changes is where the cutting happens.
- 01
Send us your drawings
Architectural or permit drawings, a concept sketch, or a catalogue design. PDF, CAD, or BIM.
- 02
We review and quote
We check the design for panelization, recommend stud wall, SIP, or both, and tell you exactly what the package includes.
- 03
Panels ship, crews tilt up
Cut lists and panel layouts issued, walls, roof, and stairs delivered in install order. Place, square, fasten, repeat.
Precision moves off the jobsite.
What a builder actually gets from a panel that was assembled on a jig.
- Cutting and assembly happen on jigs in a controlled environment, so dimensions are verified before a panel ships.
- Errors are caught before a wall is closed, not after a homeowner walks through with a clipboard.
- Less site cutting means dramatically less jobsite waste and a cleaner, safer site.
- Panel assemblies can be installed by a smaller skilled crew supported by general labour, which reduces dependence on hard to schedule trades.
- High performance envelope options are available where the panel specification, engineering, and climate zone support them.
Send us your drawings.
Architectural drawings, a concept sketch, or a panel specification is enough to start. We will review the project, recommend a system, and tell you what we would need to quote it.